THE OLDEST ORTHODOX BUILDING OF IMMESURABLE AND ENDURING VALUE
BiH - Sarajevo - Old Church
10/09/2026
10:23

SARAJEVO, OCTOBER 9 /SRNA/ – The treasury of the Old Orthodox Church in Baščaršija contains priceless treasures of the Serb Orthodox people, not only in Sarajevo but entire BiH, while few people, apart from those who study historical and artistic heritage, know that it houses, among other things, coins from the time of Emperor Dušan and the Sarajevo copy of Saint Sava’s Nomocanon of 13th century. Interviewed by: Željka Domazet
The Old Orthodox Church is of immeasurable value, and few dare to speak authoritatively about it, because any attempt to express the value of its treasures in words falls short and remains incomplete.
One expert who is not reluctant to discuss Orthodox landmarks is Borjan Mitrović, an assistant professor, philologist and art historian. In his SRNA interview, he reveals details about the building of the Church of the Holy Archangels Michael and Gabriel that are unknown to many.
Mitrović notes that Serbian Orthodox religious architecture in central Sarajevo is represented by several buildings of exceptional cultural, historical and aesthetic value, the oldest of which is the Church of the Holy Archangels Michael and Gabriel, also known as the Old Church, a name that became popular after the construction of the new Cathedral Church.
"The Church of the Holy Archangels Michael and Gabriel is located in Sarajevo’s Baščaršija, more precisely in an area known as Varoš, which was once inhabited predominantly by Orthodox Serbs," Mitrović told SRNA.
Although it cannot be stated with certainty whether a church stood on this site before the arrival of the Ottomans, Mitrović points out that the documented presence of Orthodox clergy and believers at the beginning of Ottoman rule suggests that an Orthodox religious building may have existed within what is now the central urban area before the Turkish conquest of these lands and the establishment of Sarajevo as an urban settlement.
"Furthermore, a document from the 18th century, safeguarded in the Old Church and previously brought to the attention of the academic community /by Hamid Hadžibegić, Branislav Todić and Sabira Husedžinović/, mentions the existence of a church at this location before the arrival of the Ottomans.
"On the other hand, Đoko Mazalić’s rather speculative assumption that the church dates back as far as the early Middle Ages, based primarily on its floor plan, which itself developed gradually over the centuries, is difficult to sustain on its own. However, future archaeological investigations could provide a more precise answer as to which construction phases lie beneath the present structure of the Old Church," Mitrović explains.
THE ONLY AUTHENTIC BUILDING OF ITS KIND IN BiH
Mitrović states that the existence of a church at this location can be discussed with considerably greater certainty from the 15th or 16th century onward.
He points out that during Ottoman rule, the church repeatedly suffered damage from fires and wartime destruction, after which the religious and community leaders of Sarajevo’s Serbs would generally obtain permission to rebuild the church, and sometimes to expand it to a certain extent, through bribery and extensive negotiations with local authorities and officials in Constantinople.
“Although the works carried out on the church in the mid-17th century are also considered significant, the architectural design of the Old Church, as it can be seen today, was established almost entirely through a major renovation and expansion in 1730,” Mitrović emphasizes.
He explains that although the church stands virtually alone in BiH in terms of its architectural composition, its present appearance places it within the tradition of Balkan urban Orthodox churches of the 18th and 19th centuries.
“While churches of this type were built relatively freely in other parts of the Ottoman Balkans, the almost complete cessation of Christian religious construction in Bosnia until the mid-19th century made Sarajevo’s Old Church the only authentic building of this kind in BiH,” Mitrović stresses.
Mitrović explains that the building has a rectangular floor plan measuring 14.5 by 16.5 metres, while the interior reaches a height of eight metres.
“The church is partially built below ground level. The main structure consists of a rectangular nave, surrounded on three sides by ambulatory aisle, with a gallery above it - a space reserved for women. In its upper sections, the nave is covered by a barrel vault with curved edges, creating the impression of a blind dome. The rectangular sanctuary is accentuated by a small niche that appears on the exterior as a moulded rectangular feature,” Mitrović explains.
ICONS BY FAMOUS ICON PAINTERS RADUL AND MAKSIM TUJKOVIĆ
Mitrović notes that the sanctuary is separated from the nave by a masonry partition supporting the iconostasis, which was assembled and reorganised through successive additions over several centuries. Its most important elements are icons by the renowned 17th-century icon painter Radul and the 18th-century painter Maksim Tujković.
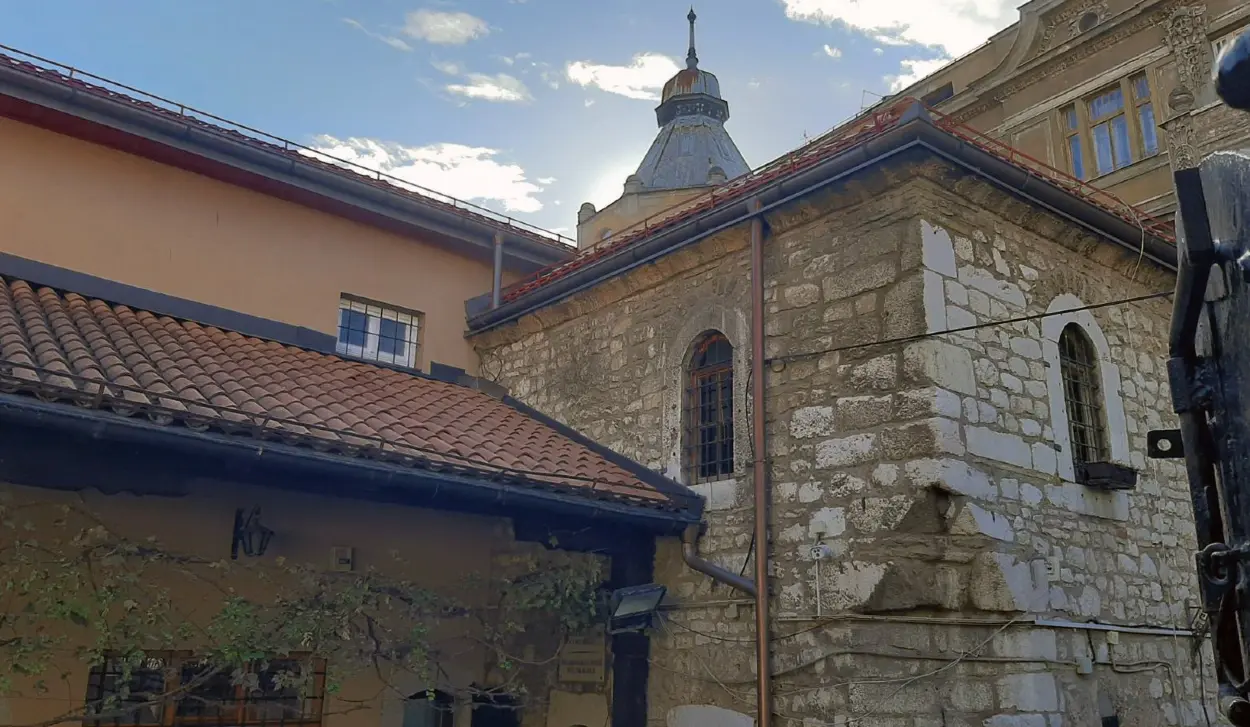
“The building has six arched doorways with vaulted tops. There are ten windows with flat lintels, as well as two additional openings in the roof. The church is built of limestone, while the vaults are made of tufa. The exterior stone facade has pointed, filled joints, while the interior walls are plastered,” Mitrović specifies.
He adds that the interior is rich in icons of exceptional value and carved wooden furnishings. Particularly noteworthy is the reliquary containing the relics of Saint Thecla, created by the renowned artist Branko Šotra in the 1930s.
BELL TOWER IN SPIRIT OF EUROPEAN ARCHITECTURAL TRADITION BUILT IN 1880
Mitrović explains that centuries of coexistence in an environment with a large Muslim population influenced the church’s architectural features. Evidence of this includes the so-called women’s church, the wooden lattice screens separating this area from the nave, the pointed arch mouldings above certain windows and the carved wooden elements of the interior.
"Since the use of bells was prohibited until near the end of Ottoman rule, a temporary wooden bell tower, built in the second half of the 19th century, was replaced in 1880 by a bell tower designed in the European architectural tradition," Mitrović says.
He adds that in the 1960s, the bell tower was modified to harmonize with the rest of the church, according to a design by architects Dušan Smiljanić and Aleksandar Deroko. Although this contributed to the stylistic unity of the complex, it also made it more difficult to discern, within the complex itself, the centuries of hardship endured by Sarajevo’s Orthodox community.
"The same applies to the masonry wall that separates the church courtyard from the street on the southern side, which replaced a once-large wall that concealed the church during Ottoman rule, making it almost unnoticeable within the urban fabric," Mitrović emphasizes.
Mitrović notes that the interior of the church courtyard includes covered porch areas. The western porch was particularly notable for its episcopal throne, an impressive composition depicting the Last Judgment, and another large icon known as the Jerusalem.
"The complex also contains church rooms serving various purposes. Throughout history, a school operated alongside the church, and the premises also served as an episcopal residence. There are also the former church dairas /a group of commercial storage shops arranged around a shared courtyard and accessed through a common street entrance/, which has housed the church museum since 1890, which contains an exceptional collection of ecclesiastical treasures, particularly works of post-Byzantine art from Serbia, Greece and Russia, as well as manuscripts, liturgical vessels, vestments and secular objects," Mitrović explains.
He adds that opposite the Old Church complex stands the building of the Sarajevo Church Municipality, a monumental multi-storey structure in the Art Nouveau style, built in 1910 to a design by Miloš Miladinović.