MIJOVIĆ: SERBIAN PROPERTY INTENDED FOR THEOLOGICAL SCHOOL WAS SEIZED
FBiH - Sarajevo - Property of Serbs and Serbian Orthodox Church
08/23/2026
10:10

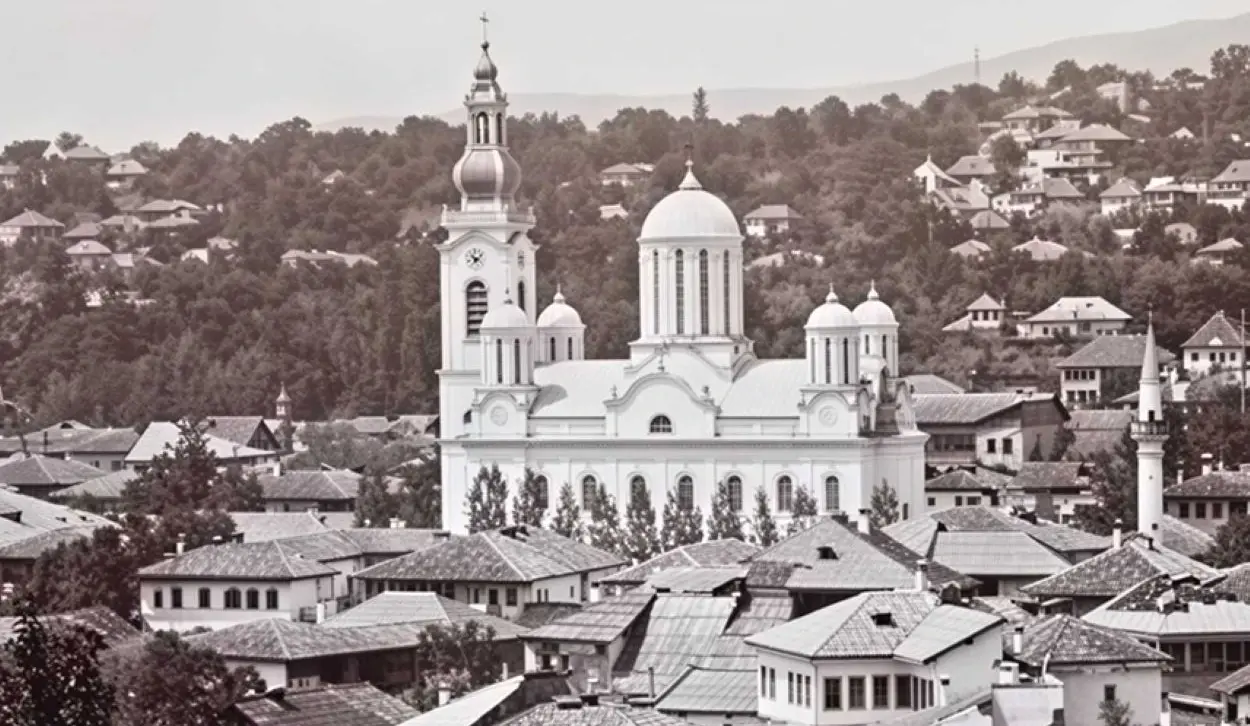
SARAJEVO, AUGUST 23 /SRNA/ — Publicist Dragan Mijović has revealed to SRNA, based on valuable documentation in his possession, that seven dunums of Serbian land had been secured for the construction of a theological school and chapel in Sarajevo, but that the project was derailed by the outbreak of the Second World War, which brought unprecedented suffering to Serbs and their Church.
BY ŽELJKA DOMAZET
Mijović said negotiations with the Catholic side lasted for years, and that on April 26, 1931, Šćepan Grđić, on behalf of the Diocesan Council, suggested at a municipal administration meeting that President Tanasije Ikonić and the committee should finally resolve, by whatever means necessary, the issue of the cemetery plot at Carina and accelerate the exhumation and construction of the theological school.
"Disputes over the price with the Catholic parish dragged on, and only in mid-1934 was 'their' half paid for, at the then considerable sum of half a million dinars,” Mijović noted.
SEVEN DUNUMS FOR THE THEOLOGICAL SCHOOL AND CHAPEL
Mijović said that that same year, at a meeting on September 30, the Executive Board of the Church Municipality approved the allocation of around seven dunums of land to the Patriarchate for construction of the theological school on the cemetery plot, while the Patriarchate would in return relinquish the aforementioned plot on the other side of Vojvode Putnika Street.
"A deadline of May 1 of the following year was also set, by which citizens could transfer the remains of their relatives from the old cemetery to their family graves. After that, the municipality would carry out a general exhumation at its own expense and transfer and bury the remains of the deceased in a communal crypt at the Koševo cemetery.
However, even after that deadline, the exhumation continued to face obstacles, particularly over the final purpose of the land in question. It was not until 1937 that chief city urban planner engineer Đorđe Božić and his team produced a general development plan for the city, which also included construction of the theological school on the site of the cemetery," Mijović said.
Mijović said that even before then, Church authorities had launched a competition for the design of the theological school, which broadly followed the suggestions of architect Aleksandar Deroko, who was in Sarajevo at the time preparing the design for the Church of the Transfiguration. He would also design the Chapel of the Vidovdan Heroes at Koševo.
THEOLOGICAL SCHOOL DESIGN A MASTERPIECE
Mijović noted that prominent Sarajevo architect Dušan Smiljanić produced the conceptual design for the theological school in 1935.
"The building would have been exceptionally beautiful, and Smiljanić’s work was praised by both Church authorities and the professional community as a true masterpiece of architectural art. It would have combined the modern style of the theological school with the Byzantine style of the church, as the original plan envisaged a church capable of accommodating around 600 people. As early as 1914, it had been envisioned as a representative, modern building," Mijović said.
Mijović revealed that the initial estimate put the construction cost at around 4.6 million dinars.
"The Patriarchal Council in Sremski Karlovci, which oversaw all matters related to the construction, approved the design in principle. However, the cost was very high, while furnishing the building would have required considerable additional funds. The Holy Synod therefore requested changes to parts of the design so that construction costs could be brought down to three million dinars," Mijović said.
He said Smiljanić ultimately accepted Patriarch Varnava’s instructions for changes to the design at the end of 1936, bringing the total construction cost down to no more than 3.5 million dinars.
"The construction committee initially had around one million dinars available, while the remainder was to be secured through a mortgage loan, repaid through annual contributions: the Patriarchate 16,000 dinars; the Sarajevo Diocese 50,000; the Banja Luka Diocese 50,000; the Tuzla Diocese 25,000; and the Mostar Diocese 10,000, since priests from those dioceses would also be trained there," Mijović said, adding that a substantial part of the costs would also be covered by the Sarajevo Church Municipality.
He said the design envisaged two pavilions oriented north-south and connected by an arcade, forming the shape of the Cyrillic letter P.
"The pavilions would measure 44 by 10 meters and have three floors. The eastern pavilion, near the tobacco factory, would house the rectorate, library, large gymnasium, music hall and other auxiliary rooms, while classrooms would occupy the upper floors.
The western pavilion would contain a dormitory for around 150 students, a clinic, kitchen, administrative facilities, guest rooms and similar spaces. A large dining hall would be located in the connecting wing, alongside a chapel with a crypt for the remains of those exhumed from the cemetery. The crypt was later built at Koševo. The area enclosed by the pavilions would form a courtyard of around 1,000 square metres," Mijović explained.
Mijović said the entire complex was conceived as a monumental building, with a large park for walks and recreation for theology students planned behind it, towards the Miljacka River.
He added that there had also been consideration of building a girls' secondary school under the Church Municipality.